Save
Ask
Tour
Hide
Share
$1,980,000
New Listing

66 N Golden West Avenue
Arcadia, CA 91007

For Sale|Single Family Residence|Active
3
Beds
3
Total Baths
2
Full Baths
1
Partial Bath
2,212
SqFt
$895
/SqFt
1947
Built
County:
Los Angeles
Listed by TRACY CHEN of HUNTINGTON REALTY GROUP CO. [email protected]
66 N Golden West Avenue66 N Golden West Avenue66 N Golden West Avenue66 N Golden West Avenue
Save
Ask
Tour
Hide
Share

Mortgage Calculator

Monthly Payment (Est.)

Enter an interest rate to see your estimated monthly payment.
Calculator powered by Showcase IDX, a Constellation1 Company. Copyright ©2026 Information is deemed reliable but not guaranteed.

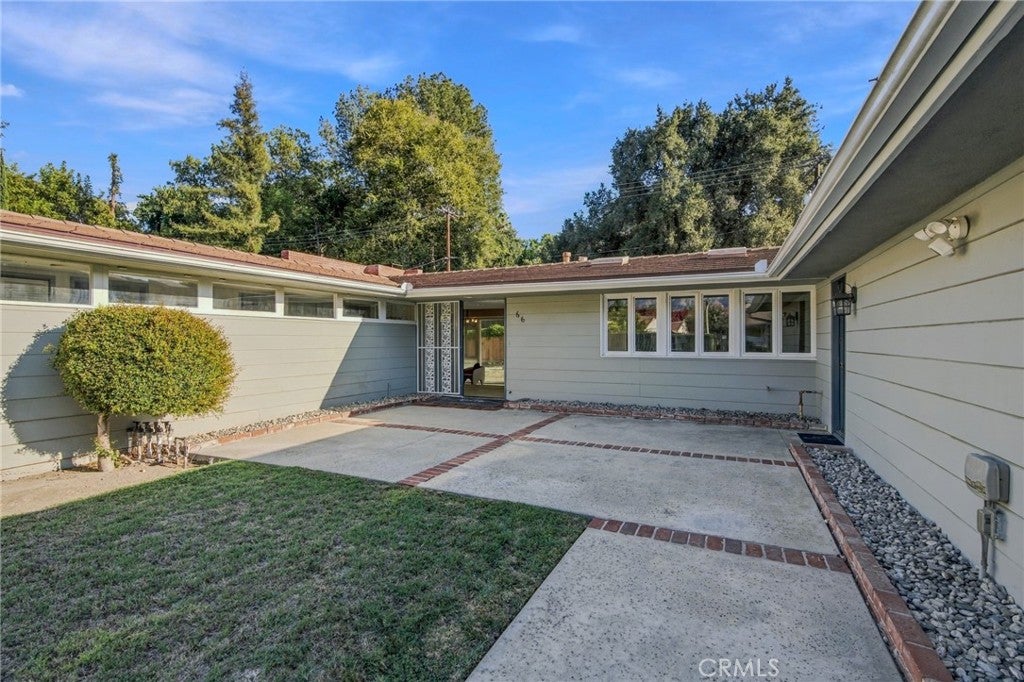
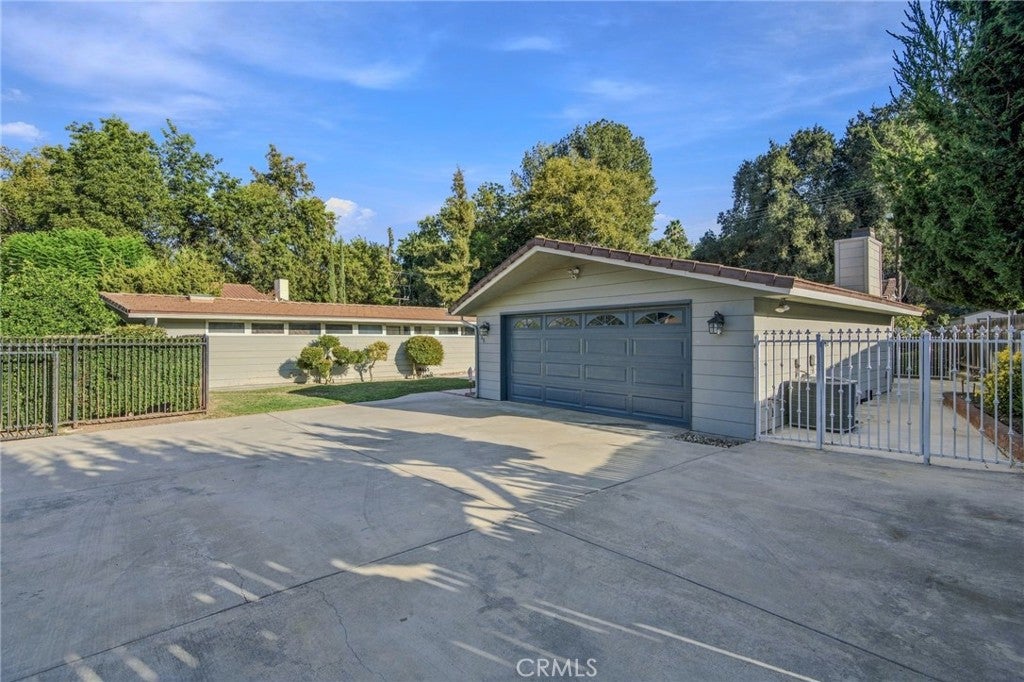
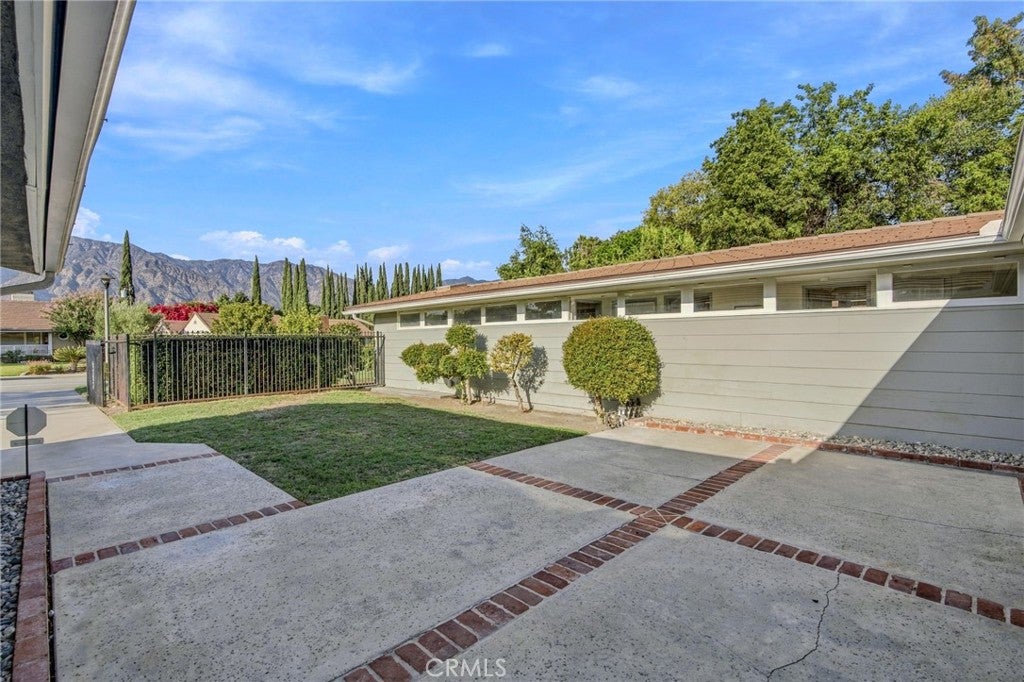
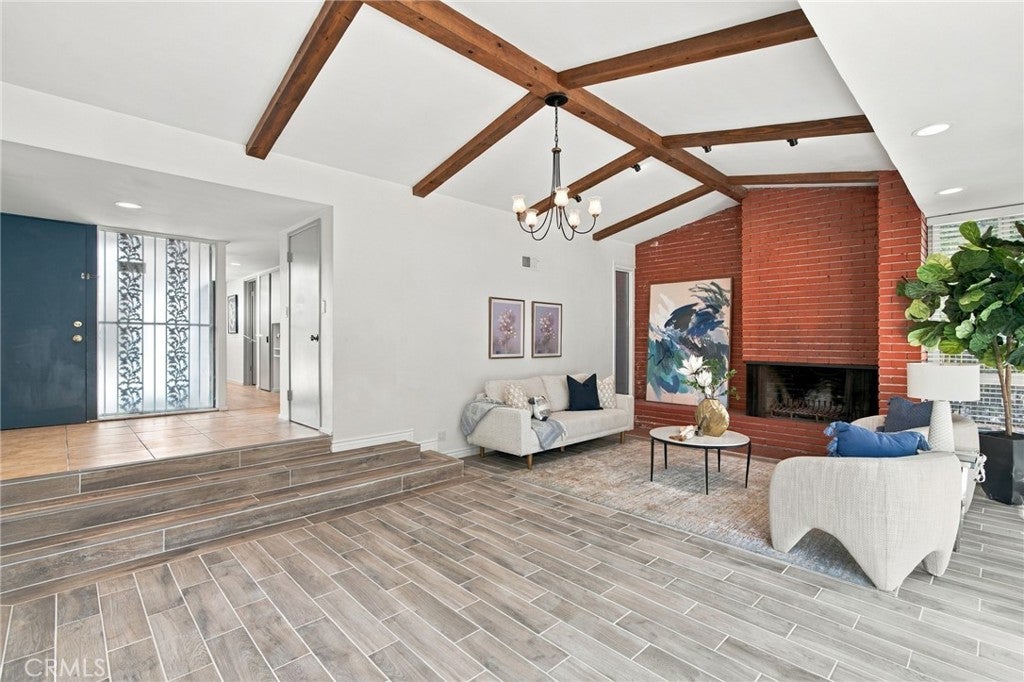
Charming single level home in the heart of Lower rancho! Welcome to 66 N. Golden West Ave, A beautifully updated 3 bedroom, 3 bathroom home, 2,212 sqft of living space, sitting on 14,033 sqft flat lot with a tool shack in the back yard. The open floor plan is bright and inviting, double-glazed windows, tile and wood flooring through the house, newly updated kitchen with designer countertops, gas stoves and cabinets, the living room and dining room with backyard views, a separated laundry room with cabinetry, perfect for both everyday living and entertaining. The whole house has been newly renovated, including repiping of the entire plumbing system, all new wiring, panels, and low-voltage ethernet connections throughout. Located on tree lined streets, backing to the LA county arboretum, minutes from the Westfield Santa Anita Mall, Santa Anita Racetrack, Golf Course, top dining, USC Arcadia hospital, easy freeway access and prestigious Arcadia Unified School, this home delivers the perfect balance of tranquility and convenience. Don’t miss this rare opportunity to own this beautiful home!

Save
Ask
Tour
Hide
Share
Listing Snapshot
Price 
$1,980,000
Days On Site 
0 Days
Bedrooms 
3
Inside Area (SqFt) 
2,212 sqft
Total Baths 
3
Full Baths 
2
Partial Baths 
1
Lot Size 
0.3222 Acres
Year Built 
1947
MLS® Number 
WS26211165
Status 
Active
Property Tax 
N/A
HOA/Condo/Coop Fees 
N/A
Sq Ft Source 
Assessor
Friends & Family
Recent Activity
11 hours agoListing first seen on site
11 hours agoListing updated with changes from the MLS®
General Features
Acres 
0.3222
Attached Garage 
Yes
Direction Faces 
North
Garage 
Yes
Garage Spaces 
2
Land Lease 
No
Levels 
One
Number Of Stories 
1
Parking 
AttachedGarage Faces Front
Parking Spaces 
2
Property Sub Type 
Single Family Residence
Security 
Carbon Monoxide Detector(s)Smoke Detector(s)
Sewer 
Public Sewer
Special Circumstances 
Standard
Utilities 
Electricity ConnectedNatural Gas ConnectedSewer ConnectedWater Connected
Water Source 
Public
Zoning 
ARROD*
Interior Features
Appliances 
Convection OvenDishwasherGas Water Heater
Cooling 
Central AirElectric
Fireplace 
Yes
Fireplace Features 
Family RoomGasLiving Room
Flooring 
TileWood
Heating 
Central
Interior 
Walk-In Closet(s)
Laundry Features 
Washer HookupGas Dryer HookupLaundry Room
Main Level Bedrooms 
3
Window Features 
Double Pane Windows
Bathroom 
Bedroom 
Family Room 
Kitchen 
Laundry 
Living Room 
Other 
Features - Walk-In Closet(s)
Save
Ask
Tour
Hide
Share
Exterior Features
Exterior 
Garden
Lot Features 
Back YardFlag LotFront YardGardenSprinklers In RearSprinklers In FrontLandscaped
Patio And Porch 
None
Pool Features 
None
Roof 
Tile
Spa Features 
None
View 
Mountain(s)
Waterview 
Mountain(s)
Windows/Doors 
Double Pane Windows
Community Features
Community Features 
Street Lights
MLS Area 
605 - Arcadia
School District 
Arcadia Unified
Financing Terms Available 
1031 Exchange
Building Access 
Front
Roads 
Paved
Schools
School District
Arcadia Unified
Elementary School
Hugo Reid
Middle School
Unknown
High School
Arcadia


This information is for your personal, non-commercial use and may not be used for any purpose other than to identify prospective properties you may be interested in purchasing. The display of MLS data is usually deemed reliable but is NOT guaranteed accurate by the MLS. Buyers are responsible for verifying the accuracy of all information and should investigate the data themselves or retain appropriate professionals. Information from sources other than the Listing Agent may have been included in the MLS data. Unless otherwise specified in writing, the Broker/Agent has not and will not verify any information obtained from other sources. The Broker/Agent providing the information contained herein may or may not have been the Listing and/or Selling Agent.

Neighborhood & Commute
Source: Walkscore
Save
Ask
Tour
Hide
Share