


19836 Blue Ridge RoadRowland Heights, CA 91748
Mortgage Calculator
Monthly Payment (Est.)
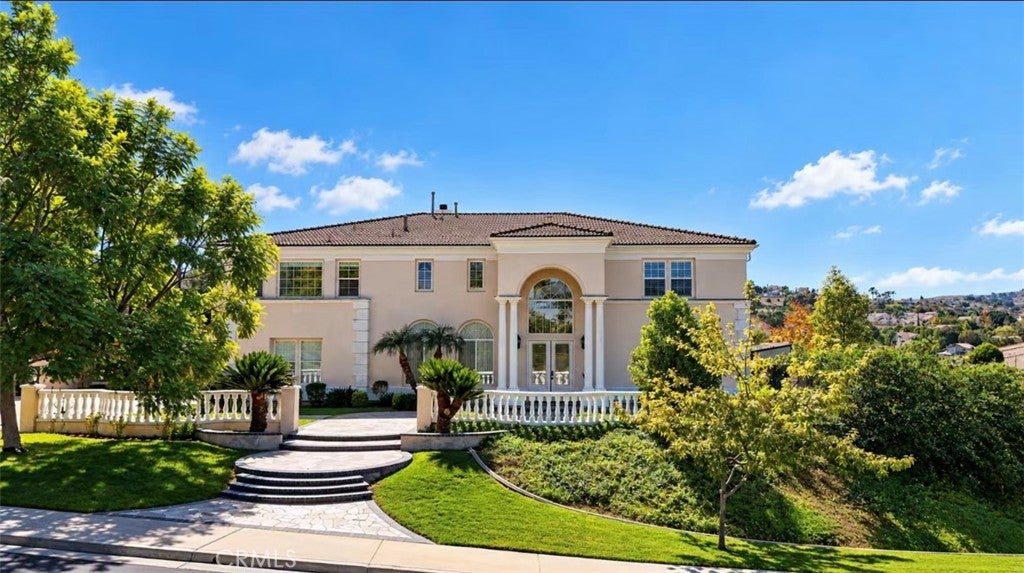
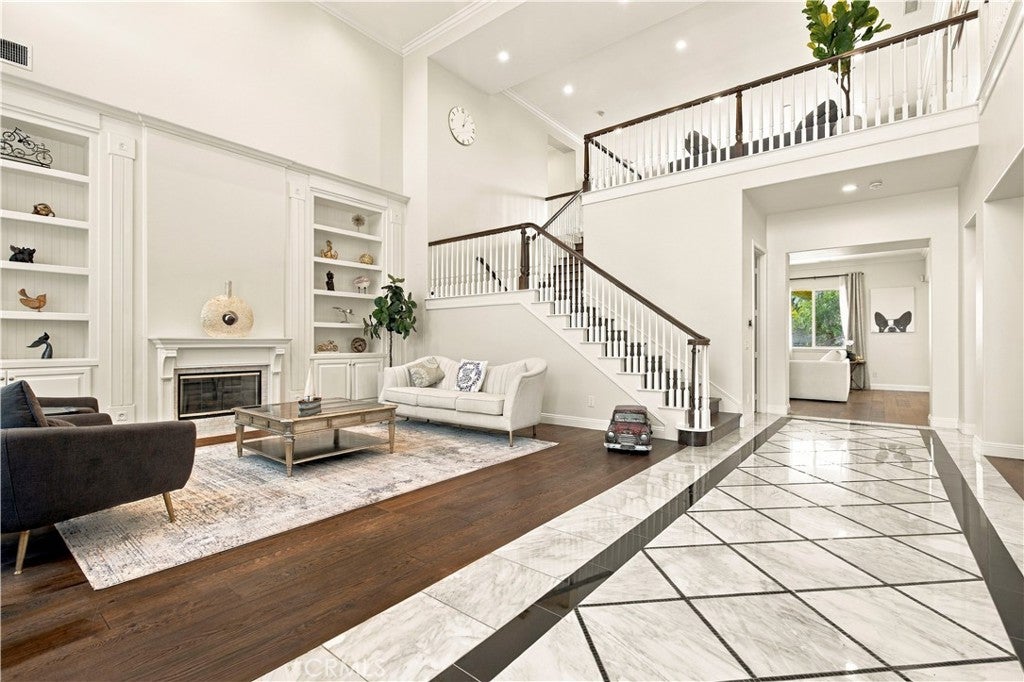
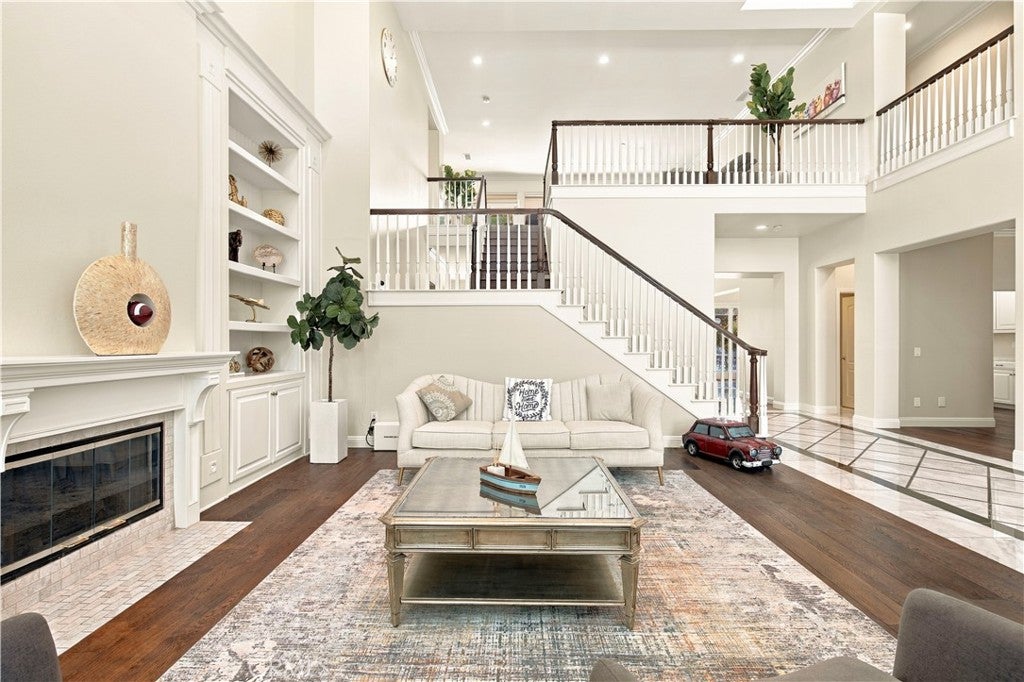
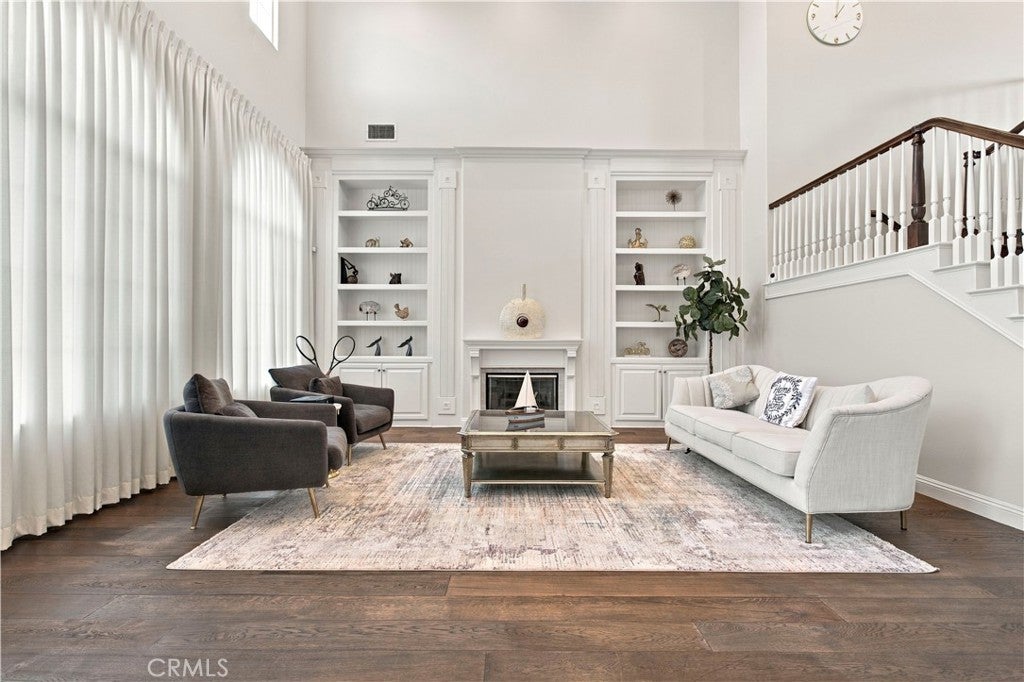
Enter an interest rate to see your estimated monthly payment.An architectural showpiece in prestigious Rowland Heights, this magnificent two-story estate offers 5,618 sqft of luxurious living space on an expansive half-acre lot in a 24-hour guard-gated community. Enjoy breathtaking 180° panoramic city lights views, 5 bedrooms, 4.5 baths, 3 suites, a bonus room used as an office, and a spacious open loft on the 2nd floor. The grand double-door entry opens to soaring ceilings, upgraded marble flooring, and abundant natural light. The gourmet kitchen features upgraded quartz countertops, top-of-the-line built-in appliances, a center island, breakfast nook, and a separate Viking wok kitchen. The spacious family room features a fireplace, while two strategically placed staircases provide elegant and convenient access to the upper level. The luxurious primary suite offers a private retreat, walk-in closet, and grand bath with tub and separate showers. An oversized balcony overlooks the spectacular city lights and mountain view. The professionally landscaped grounds feature a sparkling pool and spa, custom water fountain, expansive hardscape, huge flat backyard, wide side yard, and a 3-car garage with a long driveway that can accommodate up to 10 additional cars. And there are two EV chargers available. Conveniently located near premium shopping, dining, and Markets, 60/57 freeways, and acclaimed Rowland Unified schools. A refined private retreat offering exceptional views, elegance, and timeless luxury.
| 2 days ago | Listing first seen on site | |
| 2 days ago | Listing updated with changes from the MLS® |

This information is for your personal, non-commercial use and may not be used for any purpose other than to identify prospective properties you may be interested in purchasing. The display of MLS data is usually deemed reliable but is NOT guaranteed accurate by the MLS. Buyers are responsible for verifying the accuracy of all information and should investigate the data themselves or retain appropriate professionals. Information from sources other than the Listing Agent may have been included in the MLS data. Unless otherwise specified in writing, the Broker/Agent has not and will not verify any information obtained from other sources. The Broker/Agent providing the information contained herein may or may not have been the Listing and/or Selling Agent.
Did you know? You can invite friends and family to your search. They can join your search, rate and discuss listings with you.