Save
Ask
Tour
Hide
Share
$1,728,000
New Listing

273 Oakhurst
Arcadia, CA 91007

For Sale|Single Family Residence|Active
5
Beds
3
Total Baths
3
Full Baths
2,603
SqFt
$664
/SqFt
1974
Built
County:
Los Angeles
Listed by SUHONG ZHU of HUNTINGTON REALTY GROUP CO. [email protected]
273 Oakhurst273 Oakhurst273 Oakhurst273 Oakhurst
Save
Ask
Tour
Hide
Share

Mortgage Calculator

Monthly Payment (Est.)

Enter an interest rate to see your estimated monthly payment.
Calculator powered by Showcase IDX, a Constellation1 Company. Copyright ©2026 Information is deemed reliable but not guaranteed.

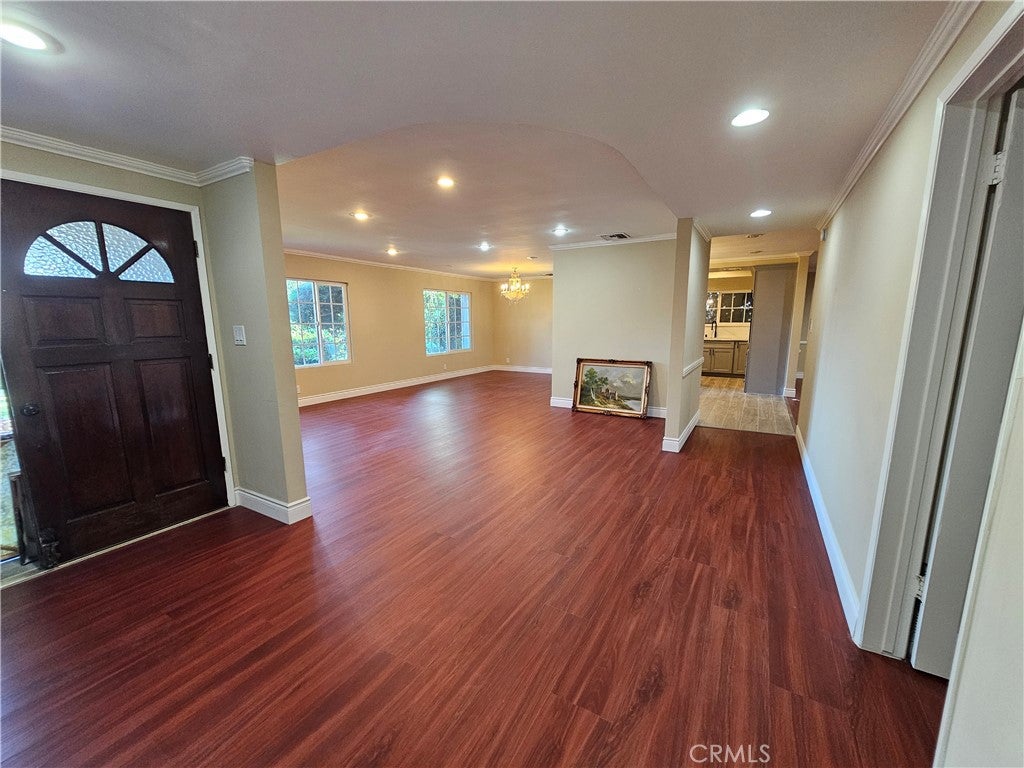
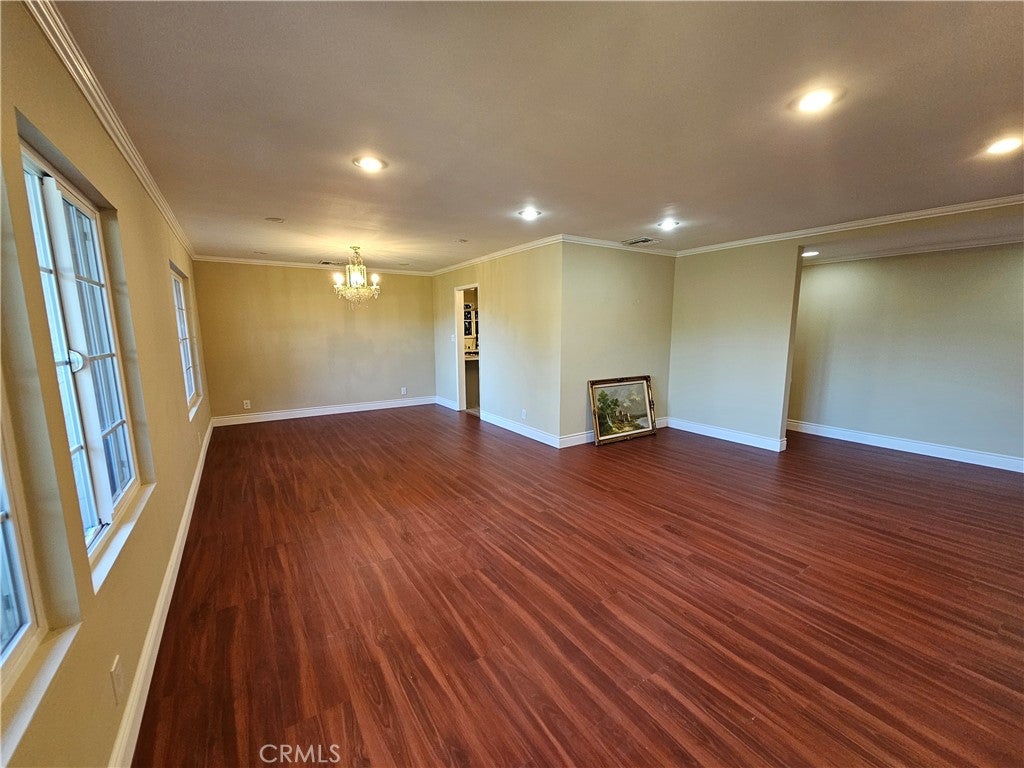
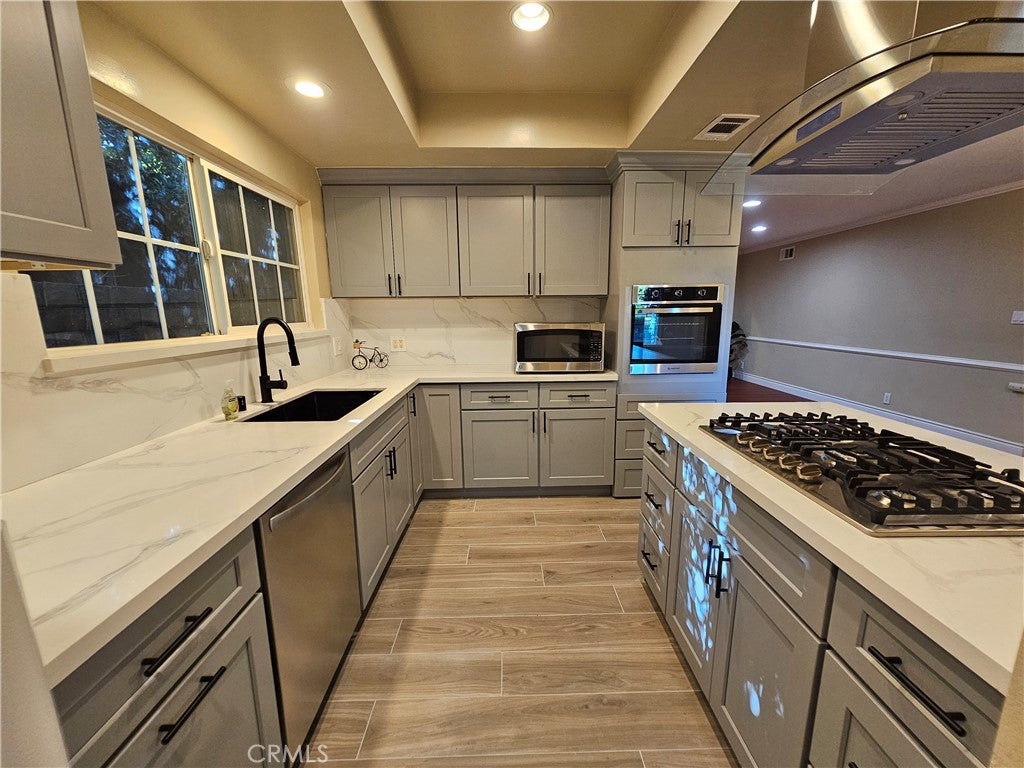
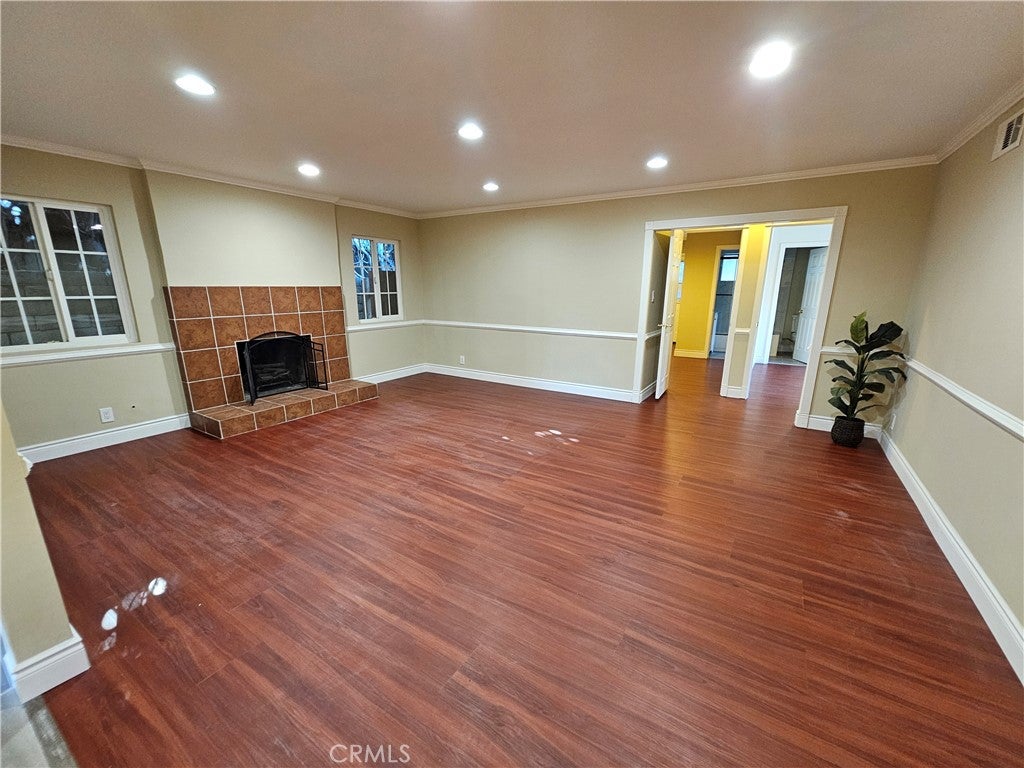
Don't miss the opportunity to own this beautifully priced, stunning single-story residence located on a tree-lined cul-de-sac in north of Arcadia. Offering a sunny south-facing orientation.The home boasts numerous upgrades including fresh interior and exterior paint, new laminate flooring in the living room, family room and all bedrooms. Recessed lights throughout the whole house. Completely remodeled kitchen with brand new built in appliances: an oven, range hood, cook top and dishwasher, new cabinets and counter top. All three bathrooms are totally remodeled. This specious 5 bedrooms including 1 bedroom with walk-in closet and 3 full bathrooms (2603 sq.ft) sits on a generous 11213 sq.ft flat lot. The specious back yard features multiple fruit trees, perfect for outdoor relaxation. The convenience of prime location, close to school, shopping mall, the Arboretum and park with easy access to the 210 freeway.

Save
Ask
Tour
Hide
Share
Listing Snapshot
Price 
$1,728,000
Days On Site 
0 Days
Bedrooms 
5
Inside Area (SqFt) 
2,603 sqft
Total Baths 
3
Full Baths 
3
Partial Baths 
N/A
Lot Size 
0.2574 Acres
Year Built 
1974
MLS® Number 
WS26214673
Status 
Active
Property Tax 
N/A
HOA/Condo/Coop Fees 
N/A
Sq Ft Source 
Assessor
Friends & Family
Recent Activity
12 hours agoListing first seen on site
12 hours agoListing updated with changes from the MLS®
General Features
Acres 
0.2574
Attached Garage 
Yes
Disclosures 
SellerWillPaySec1Termite
Garage 
Yes
Garage Spaces 
2
Land Lease 
No
Levels 
One
Number Of Stories 
1
Parking 
Attached
Parking Spaces 
2
Property Sub Type 
Single Family Residence
Sewer 
Private Sewer
Special Circumstances 
Standard
Style 
SeeRemarks
Utilities 
Electricity ConnectedNatural Gas ConnectedWater Connected
Water Source 
Public
Zoning 
ARR1
Interior Features
Appliances 
DishwasherGas CooktopDisposalMicrowaveRange HoodWater Heater
Cooling 
Central Air
Fireplace 
Yes
Fireplace Features 
Family Room
Flooring 
LaminateTile
Furnished 
Unfurnished
Heating 
Central
Interior 
Crown MoldingWalk-In Closet(s)Pantry
Laundry Features 
Laundry Room
Main Level Bedrooms 
5
Window Features 
Double Pane Windows
Bathroom 
Family Room 
Kitchen 
Laundry 
Living Room 
Other 
Features - Walk-In Closet(s)
Pantry 
Save
Ask
Tour
Hide
Share
Exterior Features
Construction Details 
ConcreteStucco
Exterior 
Lighting
Fencing 
None
Lot Features 
Back YardFlag Lot
Patio And Porch 
None
Pool Features 
None
Road Frontage 
City Street
Roof 
Tile
Spa Features 
None
View 
None
Waterview 
None
Windows/Doors 
Double Pane Windows
Community Features
Community Features 
Street Lights
MLS Area 
605 - Arcadia
School District 
Arcadia Unified
Financing Terms Available 
Cash1031 Exchange
Building Access 
Front Door
Roads 
Paved
Schools
School District
Arcadia Unified
Elementary School
Unknown
Middle School
Unknown
High School
Unknown


This information is for your personal, non-commercial use and may not be used for any purpose other than to identify prospective properties you may be interested in purchasing. The display of MLS data is usually deemed reliable but is NOT guaranteed accurate by the MLS. Buyers are responsible for verifying the accuracy of all information and should investigate the data themselves or retain appropriate professionals. Information from sources other than the Listing Agent may have been included in the MLS data. Unless otherwise specified in writing, the Broker/Agent has not and will not verify any information obtained from other sources. The Broker/Agent providing the information contained herein may or may not have been the Listing and/or Selling Agent.

Neighborhood & Commute
Source: Walkscore
Save
Ask
Tour
Hide
Share