


1121 Pinto DriveLa Habra Heights, CA 90631
Mortgage Calculator
Monthly Payment (Est.)
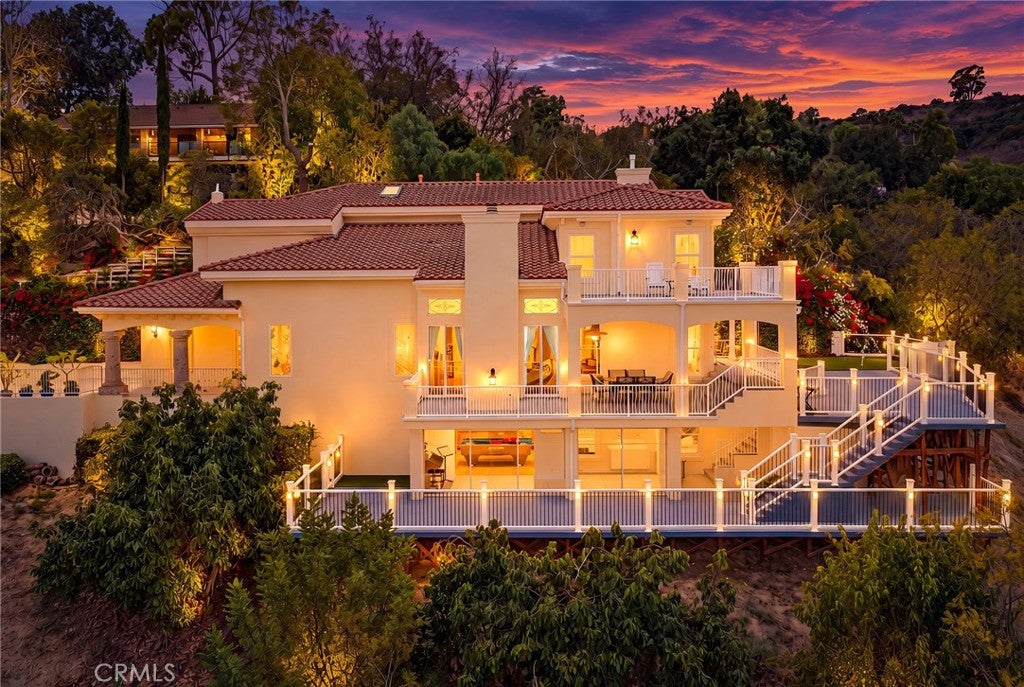
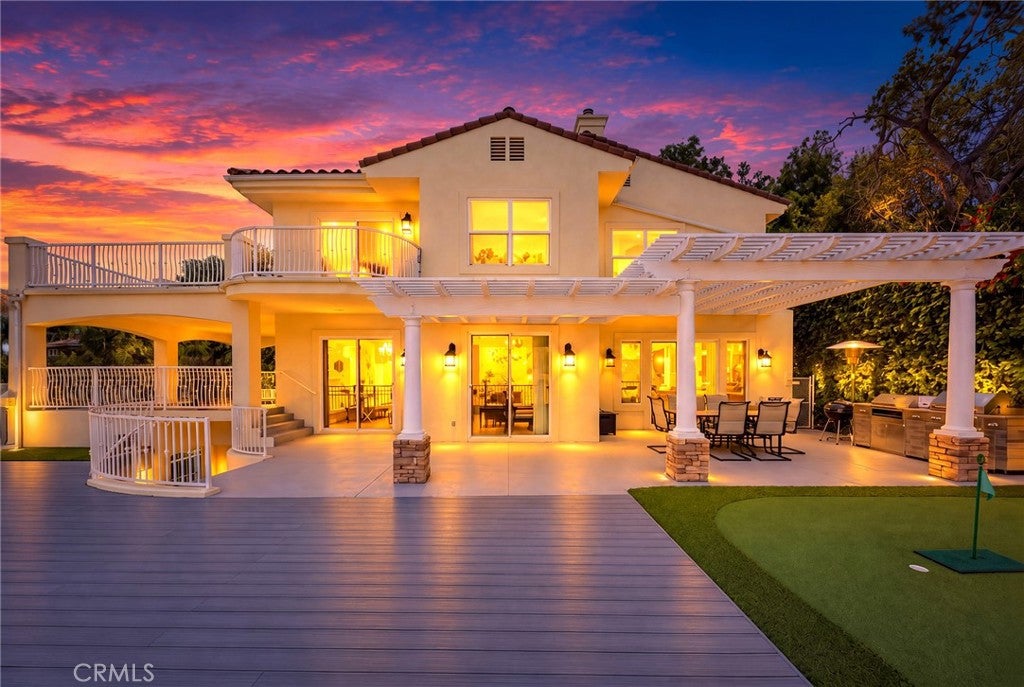
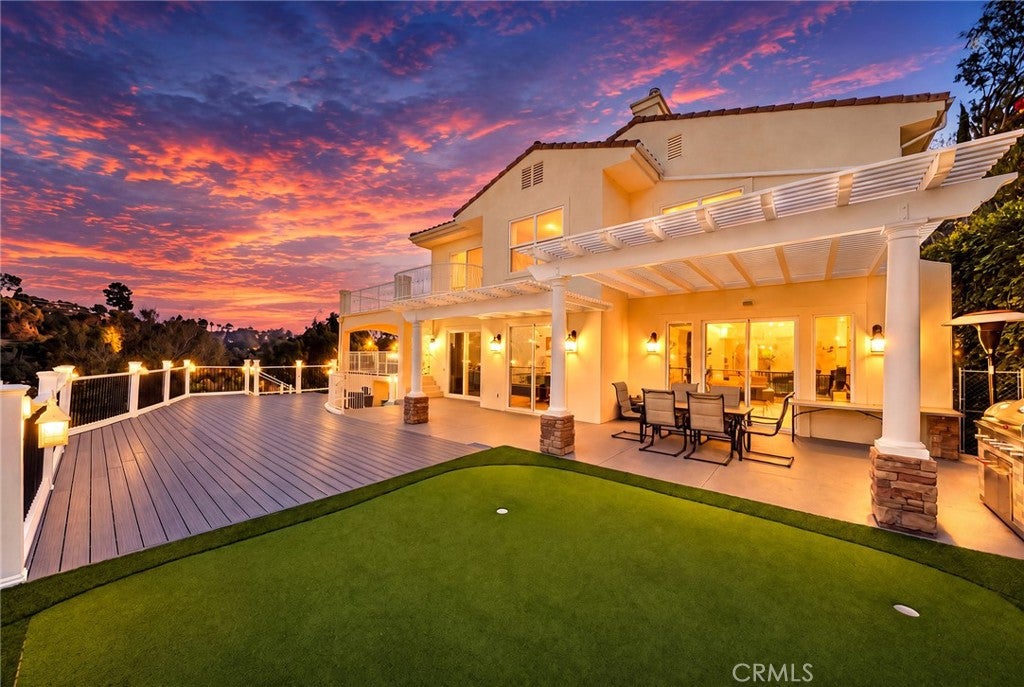
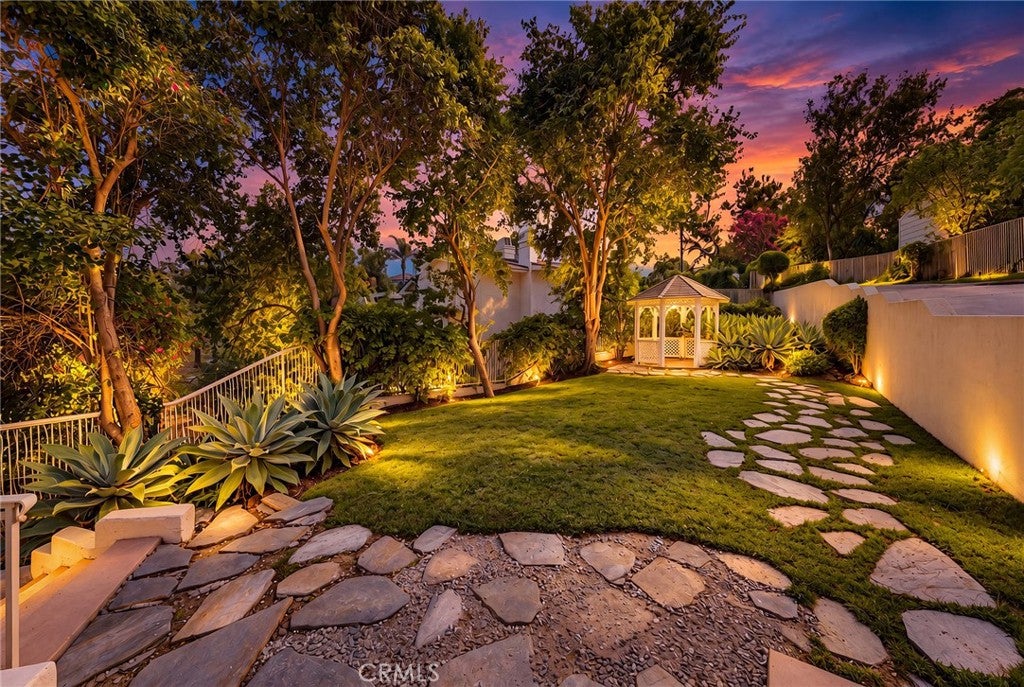
Enter an interest rate to see your estimated monthly payment.One of A Kind! Stunning and exquisitely maintained secluded house near the Hacienda Private Golf Club. Situated on a quiet cul-de-sac street in La Habra Heights, this exceptional estate, built by renowned builder Roger Paris, offering an extraordinary level of privacy, refined craftsmanship, and an exceptional indoor-outdoor lifestyle. A grand gated entrance and private driveway welcome you to a residence thoughtfully positioned to provide a rare sense of seclusion and tranquility. Inside, soaring ceilings, exquisite marble and stone flooring, elegant architectural details, skylights, and abundant natural light create an impressive sense of space and sophistication. Multiple sliding glass doors open the living room directly to the patio. While the formal dining room offers its own seamless connection to the outdoors, creating an ideal setting for both grand entertaining and intimate gatherings. The spacious family room flows into a beautifully appointed gourmet kitchen featuring Viking professional appliances, Sub-Zero refrigeration, a KitchenAid dishwasher, quartz countertops, an oversized island, and a breakfast area. A private bedroom suite on the main level provides exceptional flexibility. Upstairs, the expansive primary suite opens through large sliding glass doors to its own private balcony, complemented by a luxurious spa-style bath, and generous walk-in closet. While additional bedrooms provide comfortable private retreats. The lower level is designed for unforgettable entertaining, featuring a wet bar, billiards area, a spacious glass-enclosed room, and an expansive flexible space ideal for a home theater, fitness studio, game room, or second family gathering space. Outside, multiple patios, balconies, terraces, and multi-level Trex decking create a spectacular setting for entertaining. Or simply enjoying the peace and privacy of the estate, complete with built-in lighting and a professionally installed synthetic putting green. Attached 3 car garage. Lots of fruit trees. Extensively remodeled in 2022 and meticulously maintained, this extraordinary estate combines timeless elegance, exceptional craftsmanship, and an unparalleled sense of privacy, creating a truly private and peaceful retreat in La Habra Heights. Every detail reflects thoughtful design and quality craftsmanship. Schedule your private showing today and experience firsthand the beauty, tranquility, privacy, and exceptional lifestyle this remarkable estate has to offer.
| 13 hours ago | Listing first seen on site | |
| 13 hours ago | Listing updated with changes from the MLS® |

This information is for your personal, non-commercial use and may not be used for any purpose other than to identify prospective properties you may be interested in purchasing. The display of MLS data is usually deemed reliable but is NOT guaranteed accurate by the MLS. Buyers are responsible for verifying the accuracy of all information and should investigate the data themselves or retain appropriate professionals. Information from sources other than the Listing Agent may have been included in the MLS data. Unless otherwise specified in writing, the Broker/Agent has not and will not verify any information obtained from other sources. The Broker/Agent providing the information contained herein may or may not have been the Listing and/or Selling Agent.
Did you know? You can invite friends and family to your search. They can join your search, rate and discuss listings with you.