Save
Ask
Tour
Hide
Share
$1,348,000
1 Day On Site

210 N Naomi
Burbank, CA 91505

For Sale|Single Family Residence|Active
3
Beds
2
Total Baths
2
Full Baths
1,920
SqFt
$702
/SqFt
1940
Built
County:
Los Angeles
Listed by YING WU of Wetrust Realty [email protected]
Upcoming Open Houses
Sat, Oct 10, 12:00 PM - 3:00 PM
Sun, Oct 11, 12:00 PM - 3:00 PM
Sat, Oct 17, 12:00 PM - 3:00 PM
Sun, Oct 18, 12:00 PM - 3:00 PM
210 N Naomi210 N Naomi210 N Naomi210 N Naomi
Save
Ask
Tour
Hide
Share

Mortgage Calculator

Monthly Payment (Est.)

Enter an interest rate to see your estimated monthly payment.
Calculator powered by Showcase IDX, a Constellation1 Company. Copyright ©2026 Information is deemed reliable but not guaranteed.

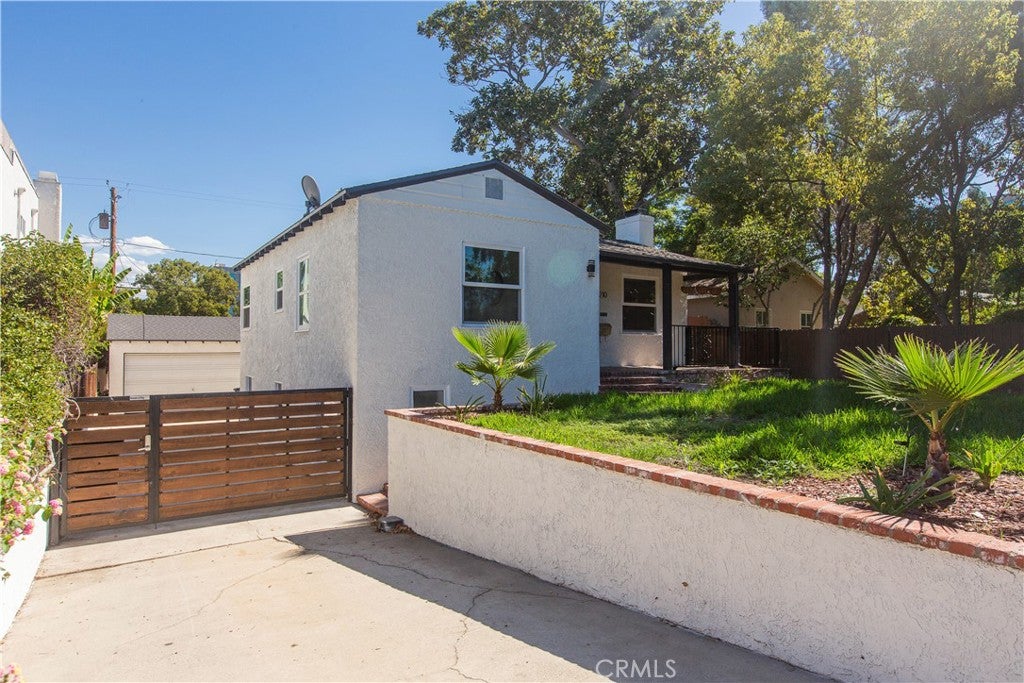
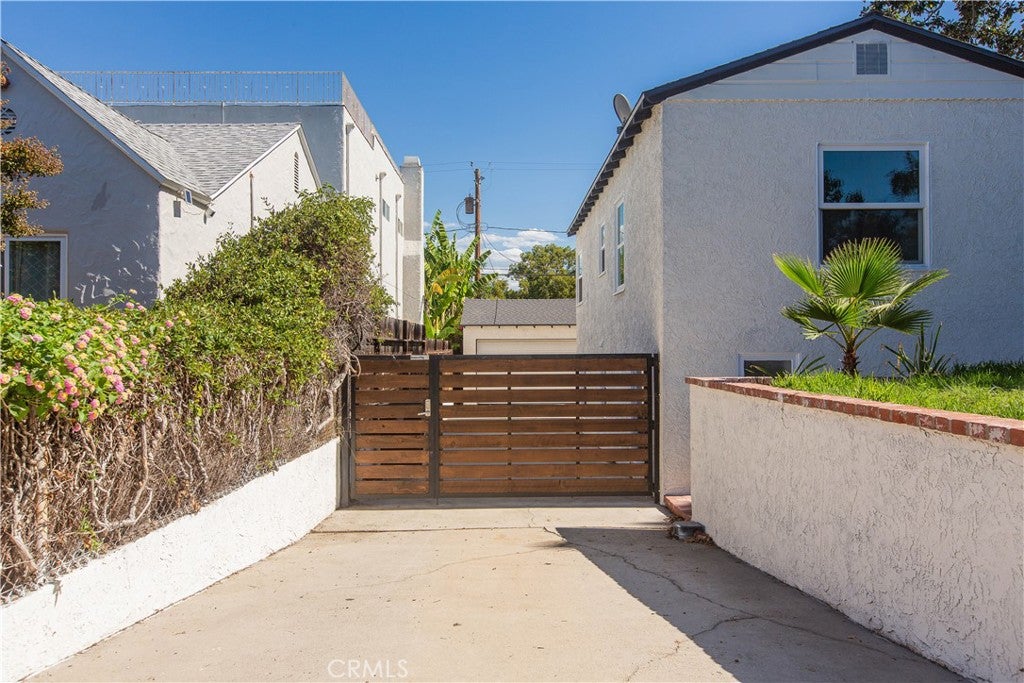
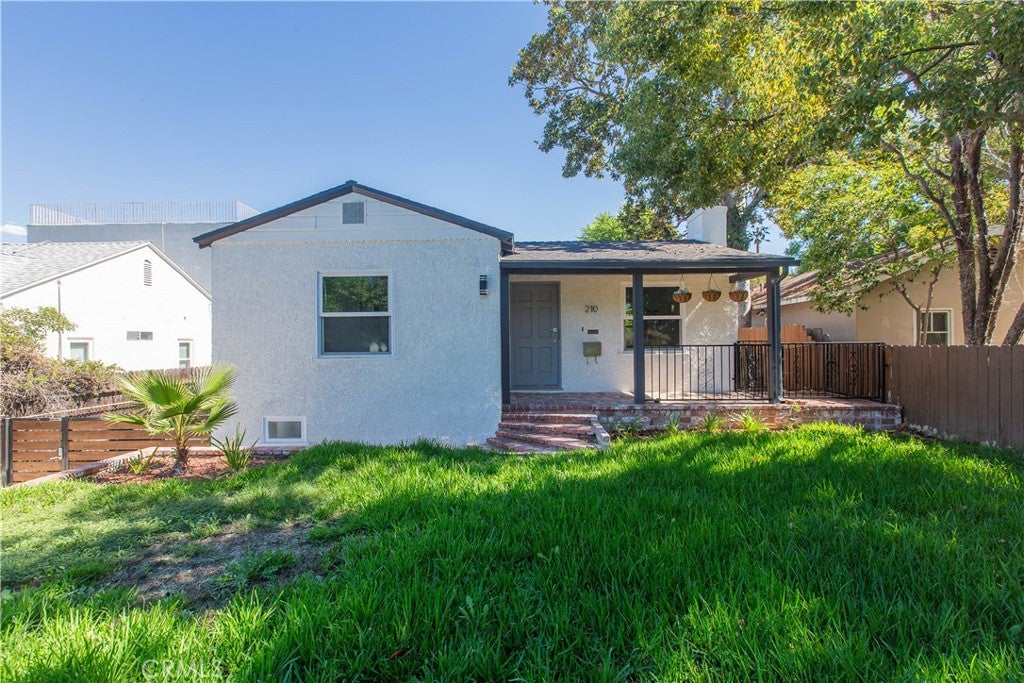
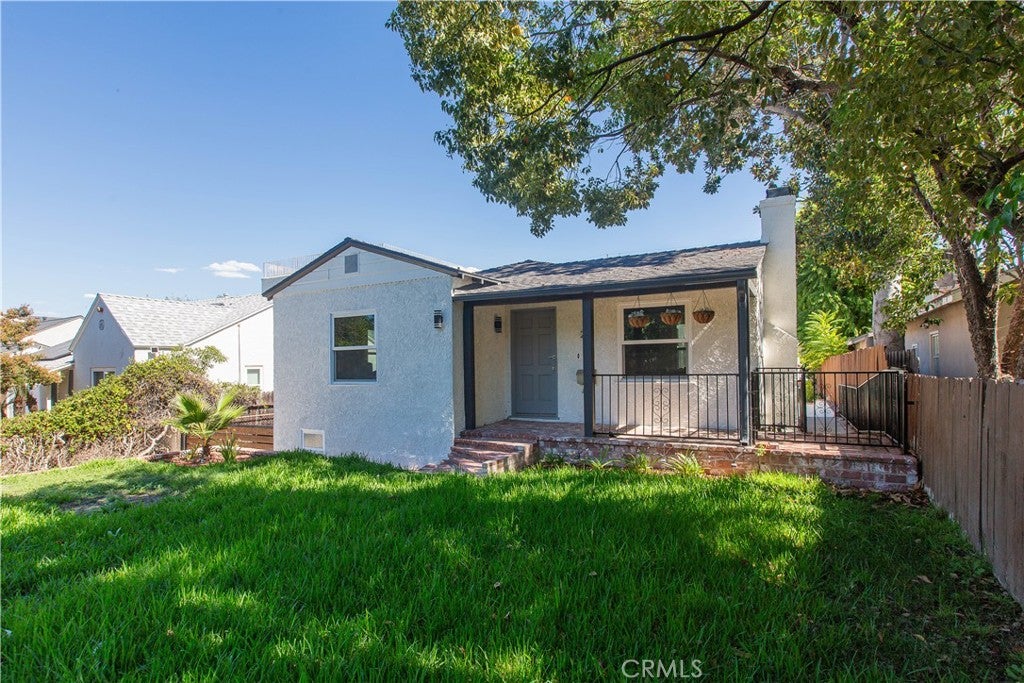
Welcome to 210 N Naomi St, a beautifully renovated and move-in-ready home in a desirable Burbank neighborhood. This bright and inviting residence features an open floor plan, new flooring, recessed lighting, and stylish contemporary finishes throughout. The remodeled kitchen offers shaker-style cabinetry, quartz countertops, stainless steel appliances, and ample storage. The updated bathroom features a walk-in shower, modern tile, and upgraded fixtures. Enjoy a private backyard with plenty of space for entertaining, gardening, or relaxing. The spacious rear yard also offers potential for an additional ADU, subject to City approval, providing added flexibility for future living space or rental income. A detached two-car garage offers additional parking and storage. Conveniently located near Magnolia Park, shopping, dining, studios, schools, and major commuter routes. Turnkey, beautifully updated, and ready for its next owner.

Save
Ask
Tour
Hide
Share
Listing Snapshot
Price 
$1,348,000
Days On Site 
1 Day
Bedrooms 
3
Inside Area (SqFt) 
1,920 sqft
Total Baths 
2
Full Baths 
2
Partial Baths 
N/A
Lot Size 
0.1559 Acres
Year Built 
1940
MLS® Number 
WS26218066
Status 
Active
Property Tax 
N/A
HOA/Condo/Coop Fees 
N/A
Sq Ft Source 
Assessor
Friends & Family
Recent Activity
yesterdayListing first seen on site
yesterdayListing updated with changes from the MLS®
General Features
Acres 
0.1559
Garage 
Yes
Garage Spaces 
2
Land Lease 
No
Levels 
Two
Number Of Stories 
2
Parking 
Garage
Parking Spaces 
2
Property Sub Type 
Single Family Residence
Sewer 
Public Sewer
Special Circumstances 
Standard
Utilities 
Electricity AvailableNatural Gas AvailableSewer AvailableWater Available
Water Source 
Public
Interior Features
Appliances 
DishwasherGas CooktopGas OvenMicrowaveWater Heater
Cooling 
Central Air
Fireplace 
Yes
Fireplace Features 
Family Room
Flooring 
Wood
Heating 
Central
Interior 
Open FloorplanRecessed Lighting
Laundry Features 
Washer HookupGas Dryer HookupInsideLaundry Room
Main Level Bedrooms 
2
Bathroom 
Bedroom 
Dining Room 
Family Room 
Kitchen 
Laundry 
Living Room 
Master Bathroom 
Master Bedroom 
Save
Ask
Tour
Hide
Share
Exterior Features
Exterior 
Balcony
Lot Features 
Back YardFront Yard
Patio And Porch 
Patio
Pool Features 
None
Roof 
Shingle
View 
Neighborhood
Waterview 
Neighborhood
Community Features
Community Features 
Sidewalks
MLS Area 
610 - Burbank
School District 
Burbank Unified
Financing Terms Available 
CashConventionalFHA
Building Access 
Naomi
Schools
School District
Burbank Unified
Elementary School
Unknown
Middle School
Unknown
High School
Unknown


This information is for your personal, non-commercial use and may not be used for any purpose other than to identify prospective properties you may be interested in purchasing. The display of MLS data is usually deemed reliable but is NOT guaranteed accurate by the MLS. Buyers are responsible for verifying the accuracy of all information and should investigate the data themselves or retain appropriate professionals. Information from sources other than the Listing Agent may have been included in the MLS data. Unless otherwise specified in writing, the Broker/Agent has not and will not verify any information obtained from other sources. The Broker/Agent providing the information contained herein may or may not have been the Listing and/or Selling Agent.

Neighborhood & Commute
Source: Walkscore
Save
Ask
Tour
Hide
Share