


50 W Woodruff AvenueArcadia, CA 91007
Mortgage Calculator
Monthly Payment (Est.)
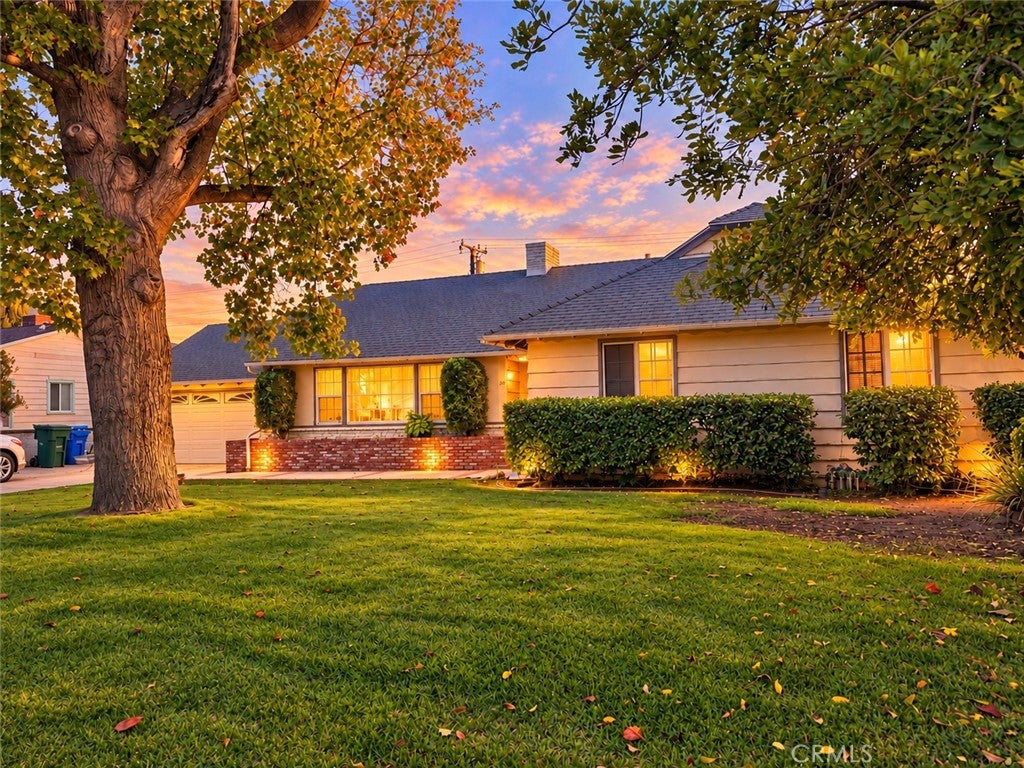
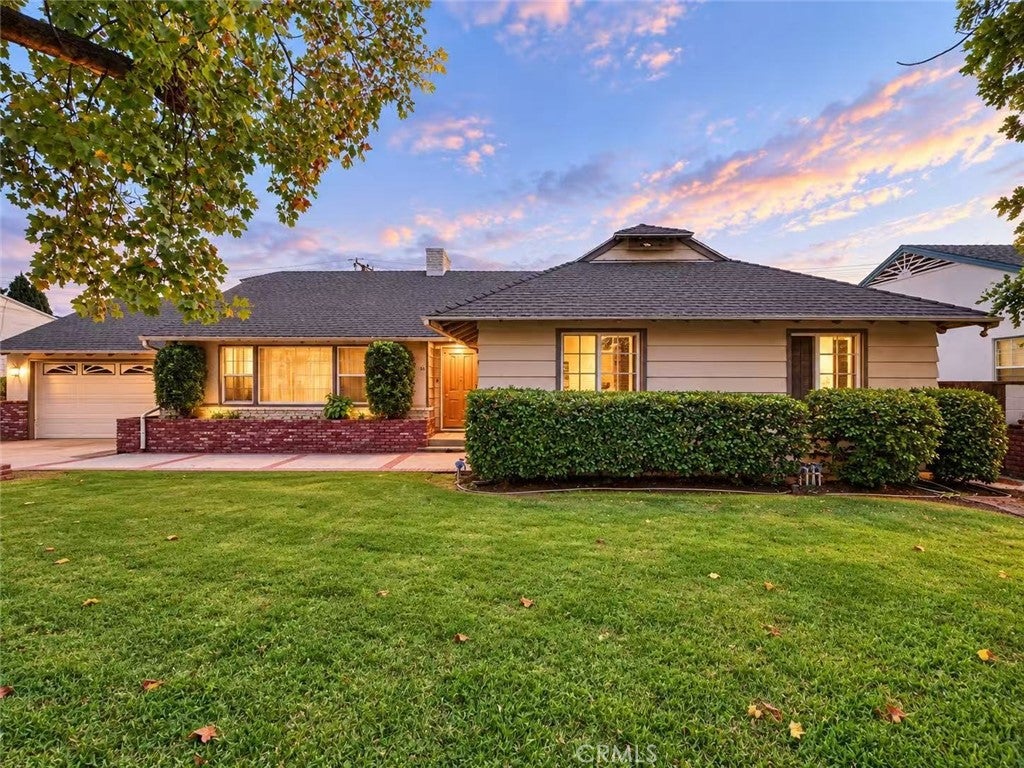
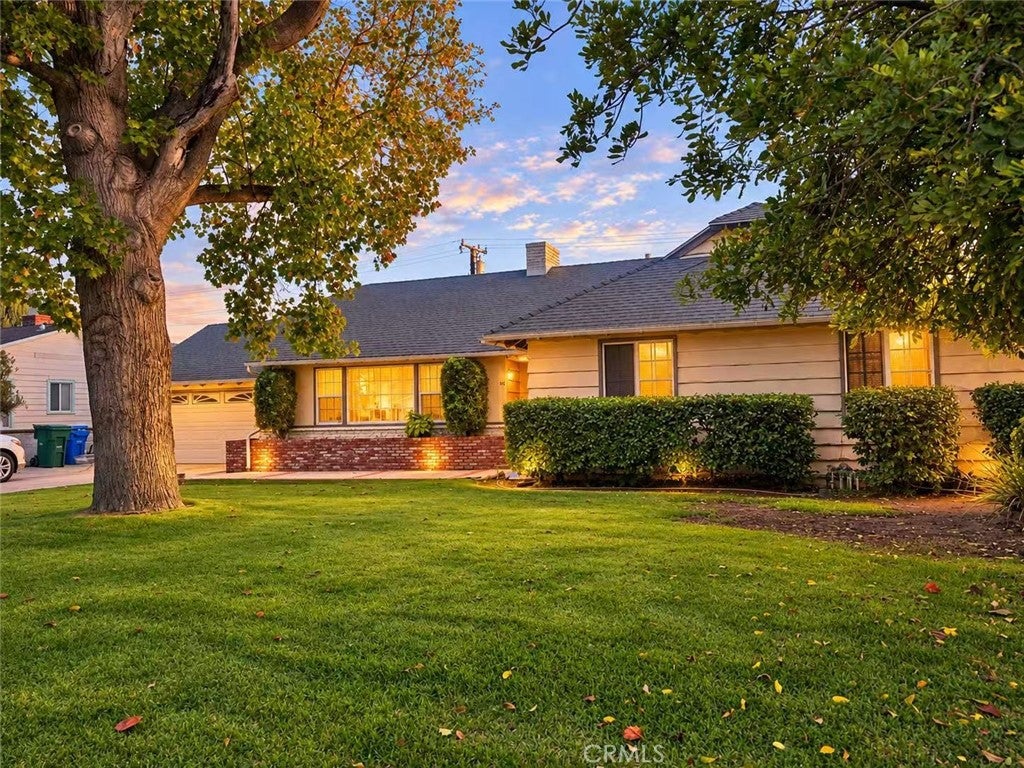
Enter an interest rate to see your estimated monthly payment.Welcome to this charming residence located in the highly sought-after Arcadia Unified School District! Offering 2,646 square feet of living space, this home features 4 bedrooms and 3 bathrooms with an inviting open floor plan. The bright and airy living room is filled with natural light and enhanced by a cozy fireplace, creating a warm and welcoming atmosphere. The gourmet kitchen offers abundant cabinetry and ample storage, making it ideal for everyday cooking and entertaining. A formal dining room provides an elegant setting for family meals and special gatherings. The spacious primary bedroom suite serves as a relaxing retreat, complete with a primary bathroom featuring dual vanities. Outside, the expansive grassy front and backyard offer plenty of space for outdoor activities, gardening, and entertaining. A wonderful opportunity to enjoy comfortable living in a desirable Arcadia neighborhood with access to award-winning schools.
| yesterday | Listing first seen on site | |
| yesterday | Listing updated with changes from the MLS® |

This information is for your personal, non-commercial use and may not be used for any purpose other than to identify prospective properties you may be interested in purchasing. The display of MLS data is usually deemed reliable but is NOT guaranteed accurate by the MLS. Buyers are responsible for verifying the accuracy of all information and should investigate the data themselves or retain appropriate professionals. Information from sources other than the Listing Agent may have been included in the MLS data. Unless otherwise specified in writing, the Broker/Agent has not and will not verify any information obtained from other sources. The Broker/Agent providing the information contained herein may or may not have been the Listing and/or Selling Agent.
Did you know? You can invite friends and family to your search. They can join your search, rate and discuss listings with you.