


13925 BarnettCorona, CA 92880
Mortgage Calculator
Monthly Payment (Est.)
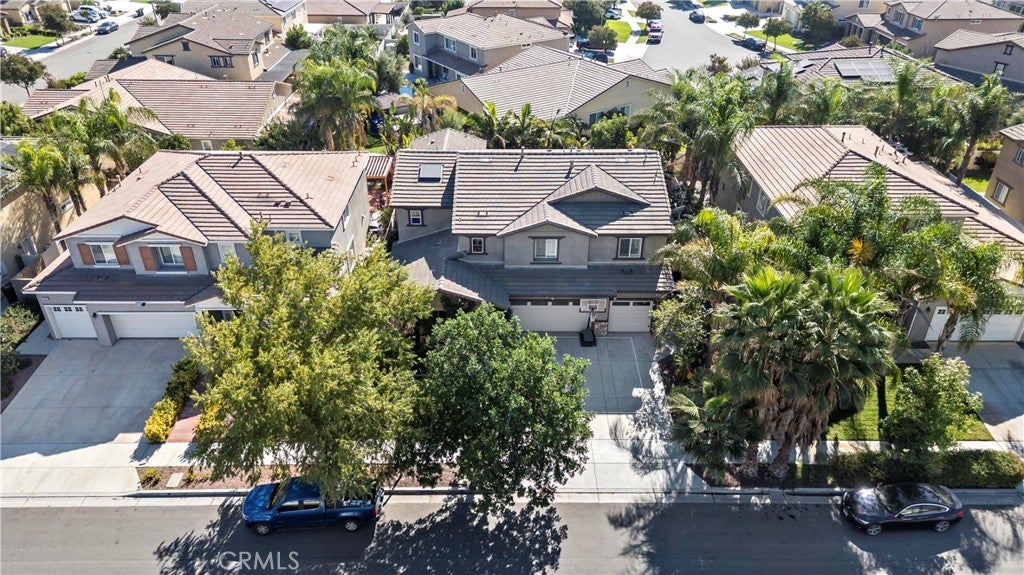
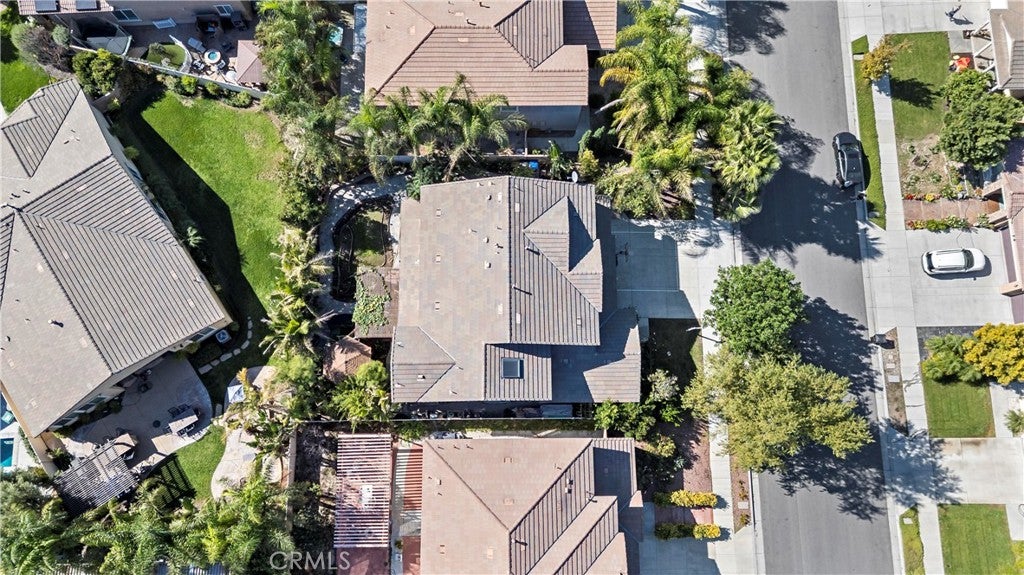
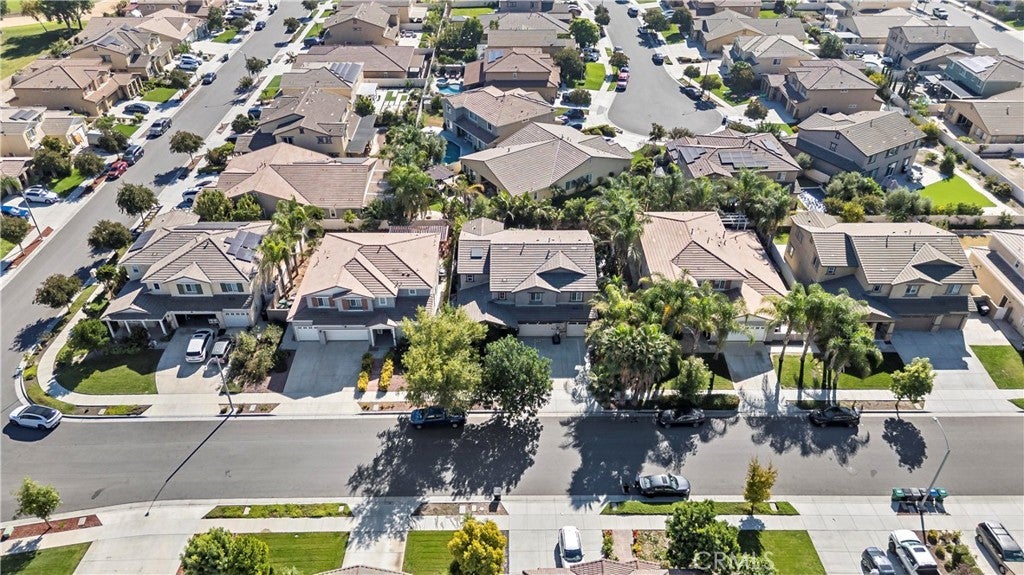
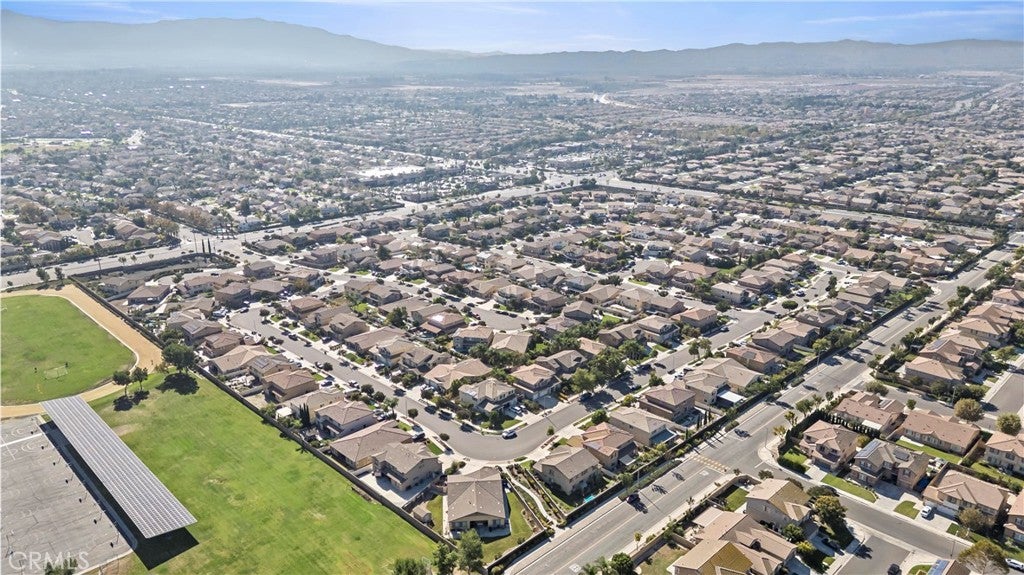
Enter an interest rate to see your estimated monthly payment.Welcome to this beautiful and spacious two-story home offering 5 bedrooms and 3.5 bathrooms, thoughtfully designed for comfortable living and versatile use. A standout feature is the first-floor one-bedroom living area with its own private entrance, private bathroom, and dedicated garage, offering excellent flexibility for extended family, guests, a home office, or additional private living space. Step into the beautifully landscaped backyard, a true garden oasis featuring more than 10 varieties of fruit trees. The lush and inviting outdoor space provides a peaceful setting for relaxing, entertaining, gardening, or enjoying fresh fruit right from your own backyard. This charming garden-like retreat offers both beauty and functionality and is sure to be a favorite gathering space. The home features a functional floor plan with generous living areas and plenty of room for everyday living and entertaining. Additional highlights include an attached garage and a convenient location close to shopping, dining, parks, schools, and major transportation routes. With its spacious 5-bedroom layout, flexible first floor living area, and exceptional fruit-tree-filled backyard, this home offers comfort, privacy, and versatility for its next owner.
| 12 hours ago | Listing first seen on site | |
| 12 hours ago | Listing updated with changes from the MLS® |

This information is for your personal, non-commercial use and may not be used for any purpose other than to identify prospective properties you may be interested in purchasing. The display of MLS data is usually deemed reliable but is NOT guaranteed accurate by the MLS. Buyers are responsible for verifying the accuracy of all information and should investigate the data themselves or retain appropriate professionals. Information from sources other than the Listing Agent may have been included in the MLS data. Unless otherwise specified in writing, the Broker/Agent has not and will not verify any information obtained from other sources. The Broker/Agent providing the information contained herein may or may not have been the Listing and/or Selling Agent.
Did you know? You can invite friends and family to your search. They can join your search, rate and discuss listings with you.