


445 W WoodruffArcadia, CA 91007
Mortgage Calculator
Monthly Payment (Est.)
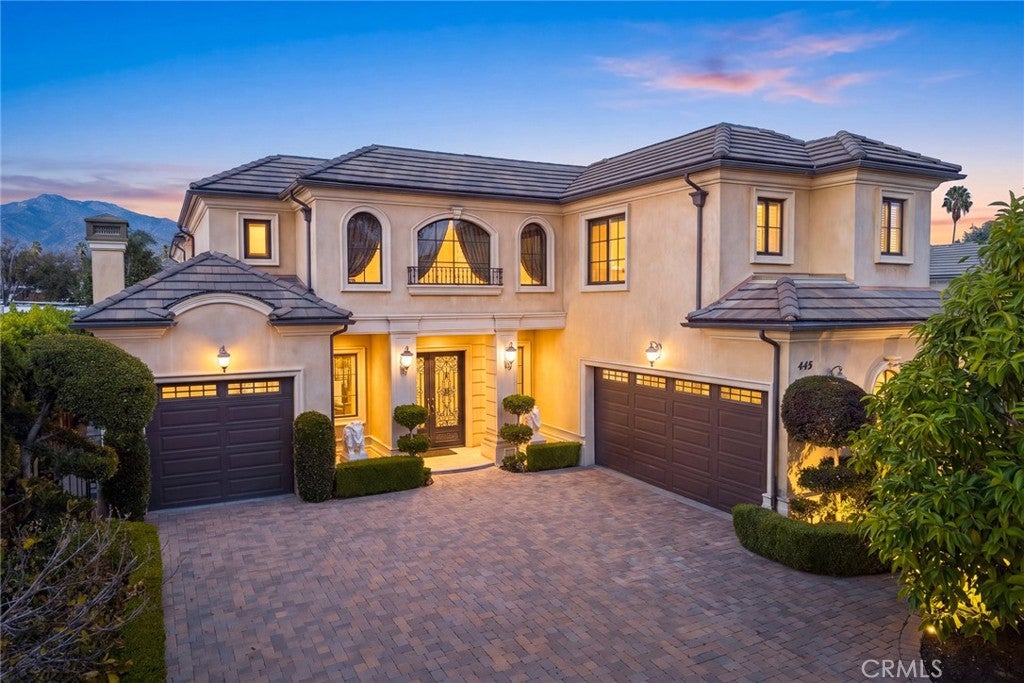
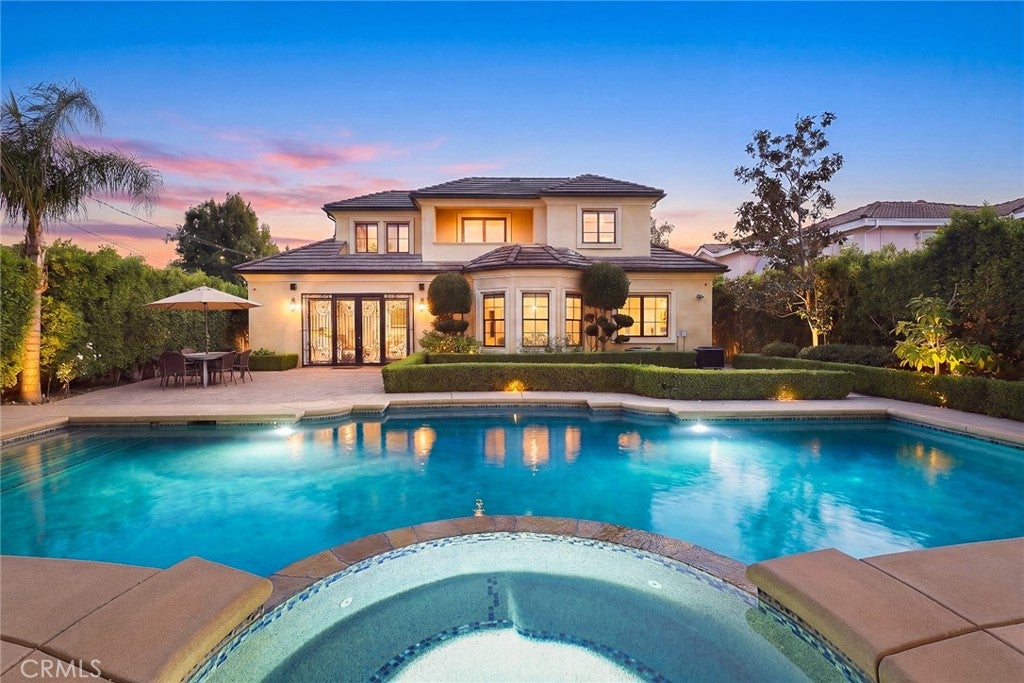
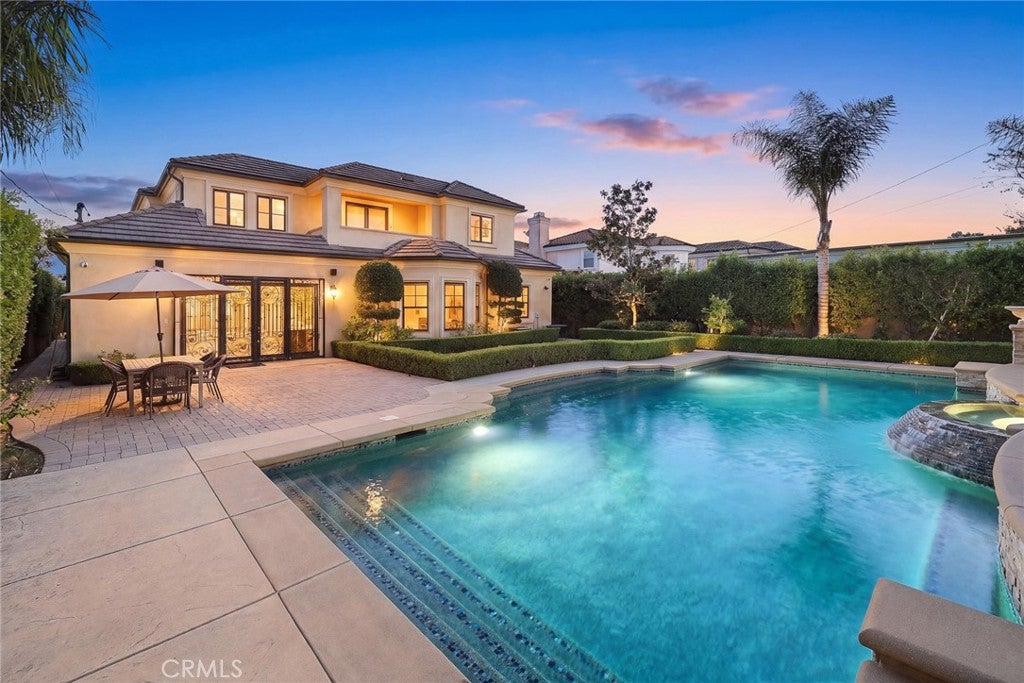
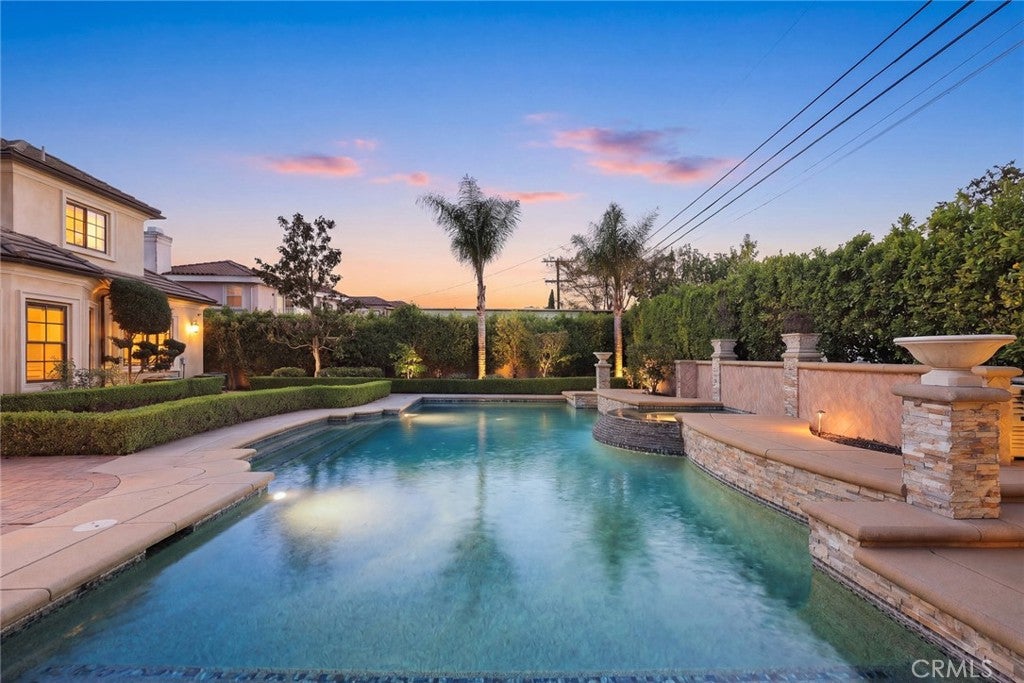
Enter an interest rate to see your estimated monthly payment.A sweeping paver driveway, graceful arched windows, and a columned entry set the tone for this elegant two-story Arcadia residence. Built in 2014, the home offers 5 bedrooms, 5.5 bathrooms, and approximately 6,258 square feet of living space on a generous 12,698-square-foot lot.The expansive interiors offer room to host holiday dinners, welcome overnight guests, and enjoy quiet evenings at home. Outdoors, a private swimming pool sets the scene for sunny afternoons and relaxed weekend gatherings. An attached three-car garage adds everyday convenience.Set near Arcadia’s shopping, dining, and neighborhood parks, 445 W Woodruff Avenue brings together a distinguished architectural presence, generous living space, and the pleasure of having a pool of your own.
| 15 hours ago | Listing first seen on site | |
| 15 hours ago | Listing updated with changes from the MLS |

This information is for your personal, non-commercial use and may not be used for any purpose other than to identify prospective properties you may be interested in purchasing. The display of MLS data is usually deemed reliable but is NOT guaranteed accurate by the MLS. Buyers are responsible for verifying the accuracy of all information and should investigate the data themselves or retain appropriate professionals. Information from sources other than the Listing Agent may have been included in the MLS data. Unless otherwise specified in writing, the Broker/Agent has not and will not verify any information obtained from other sources. The Broker/Agent providing the information contained herein may or may not have been the Listing and/or Selling Agent.
Did you know? You can invite friends and family to your search. They can join your search, rate and discuss listings with you.