


1025 Rivera DriveWrightwood, CA 92397
Mortgage Calculator
Monthly Payment (Est.)
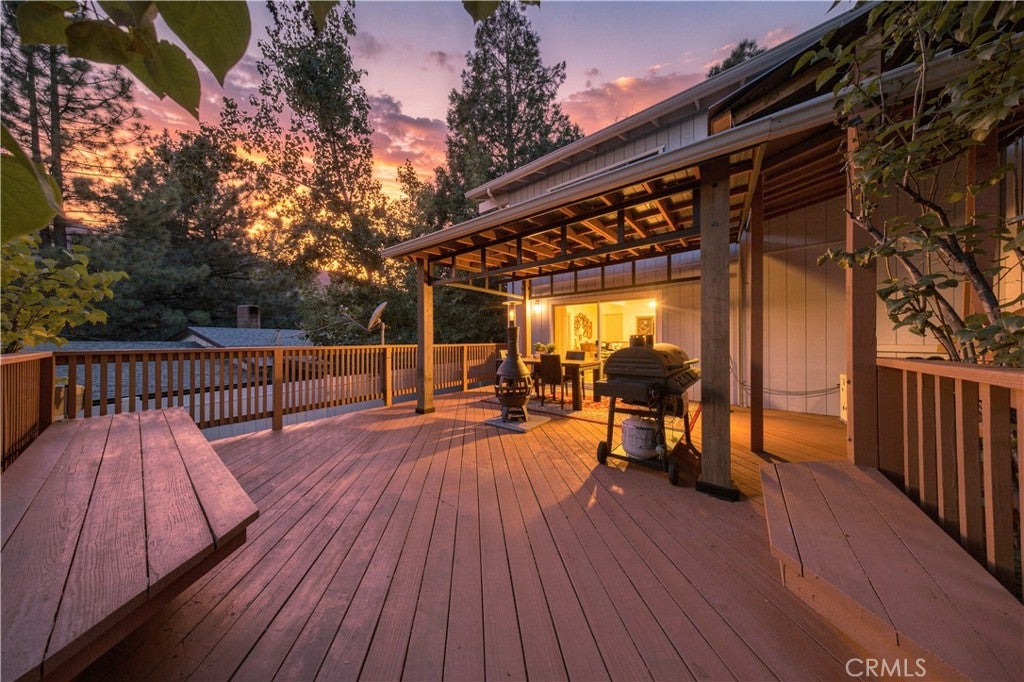
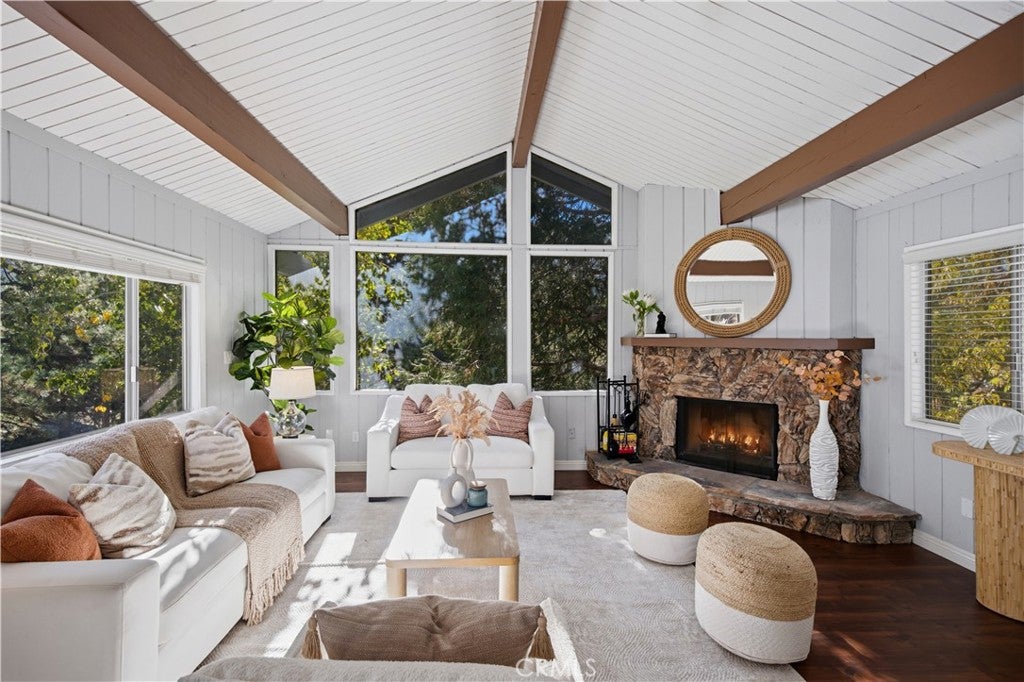
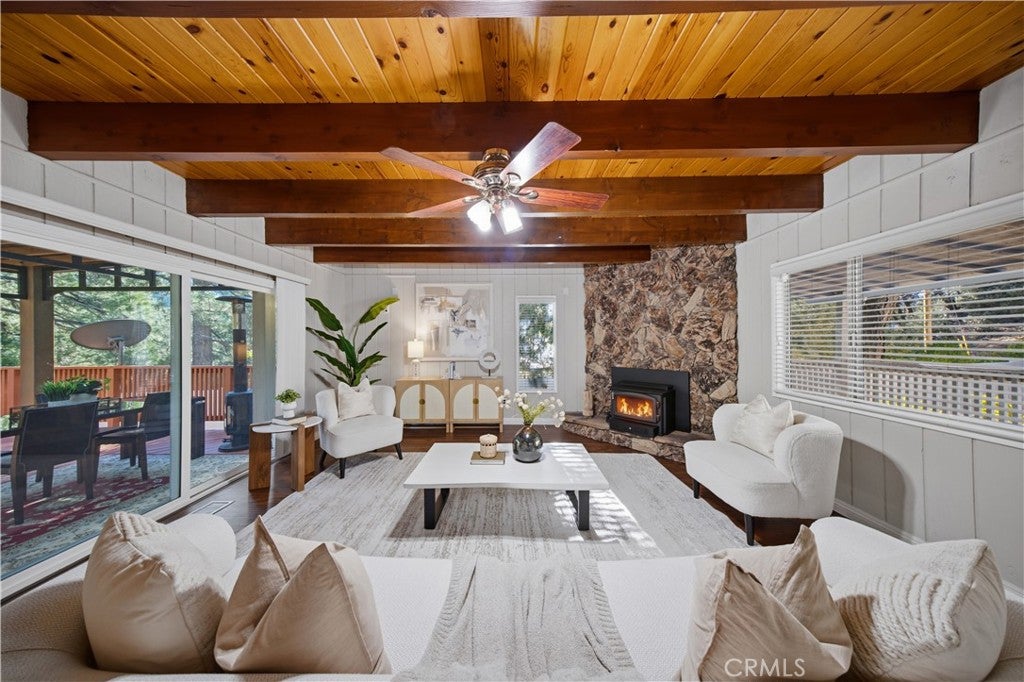
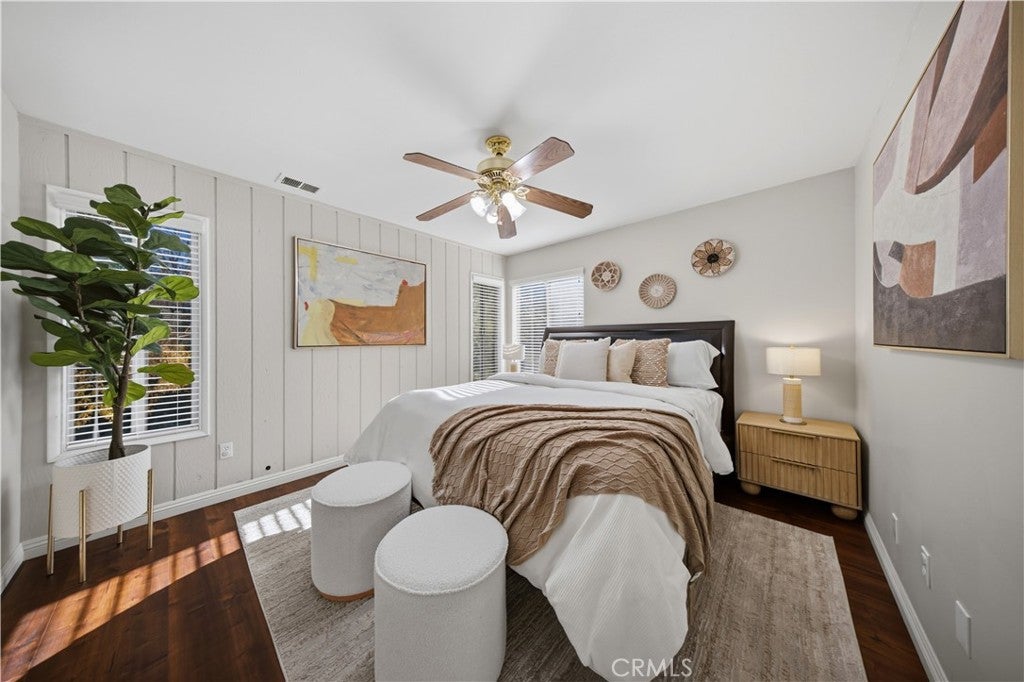
Enter an interest rate to see your estimated monthly payment.LIMITED-TIME BUYER INCENTIVE! Seller offers a concession toward a 2-1 temporary interest rate buydown for offers accepted by November 30, 2026, with escrow closing by December 31, 2026, subject to lender approval and applicable financing guidelines. Take advantage of this opportunity to enjoy potentially lower mortgage payments during the first two years of homeownership! Picture crisp mountain mornings, beautiful treetop views, and cozy evenings beside a glowing fireplace. Welcome to 1025 Rivera Dr, where Wrightwood’s mountain charm meets thoughtfully updated living. This inviting 3-bedroom, 2-bath home features approximately 2,008 square feet, a distinctive multilevel layout, and an attached two-car garage. Vaulted ceilings, abundant natural light, and a dramatic floor-to-ceiling stone fireplace create a warm, memorable gathering space. The open living and dining areas invite relaxed meals and conversation after a day on the slopes or trails, while a built-in bar adds a charming touch for entertaining. The remodeled kitchen blends everyday functionality with an inviting setting to prepare favorite meals. Two remodeled bathrooms and updated flooring complement the home’s mountain character. Improvements completed over the years include roof replacement, installation of heating and air conditioning systems, and a patio-door replacement. Recent fresh paint in select areas—including the kitchen ceiling, bathrooms, a bedroom, and exterior patio—adds a bright, refreshed feel. Step outside with your morning coffee, breathe in the mountain air, and take in the scenery from the covered deck. The patio creates another welcoming spot for outdoor meals or quiet afternoons. A fenced yard with a variety of fruit trees adds seasonal charm, complemented by previous improvements to landscaping, grading, retaining walls, concrete work, and outdoor living areas. Nearby, explore Wrightwood Village’s local shops and restaurants, discover scenic hiking trails, or enjoy skiing and snowboarding at Mountain High Resort. From colorful autumn afternoons to snowy winter days, this is a home that invites you to slow down, settle in, and enjoy the beauty of every season.
| 12 hours ago | Listing first seen on site | |
| 12 hours ago | Listing updated with changes from the MLS |

This information is for your personal, non-commercial use and may not be used for any purpose other than to identify prospective properties you may be interested in purchasing. The display of MLS data is usually deemed reliable but is NOT guaranteed accurate by the MLS. Buyers are responsible for verifying the accuracy of all information and should investigate the data themselves or retain appropriate professionals. Information from sources other than the Listing Agent may have been included in the MLS data. Unless otherwise specified in writing, the Broker/Agent has not and will not verify any information obtained from other sources. The Broker/Agent providing the information contained herein may or may not have been the Listing and/or Selling Agent.
Did you know? You can invite friends and family to your search. They can join your search, rate and discuss listings with you.