


403 W Palm DriveArcadia, CA 91007
Mortgage Calculator
Monthly Payment (Est.)
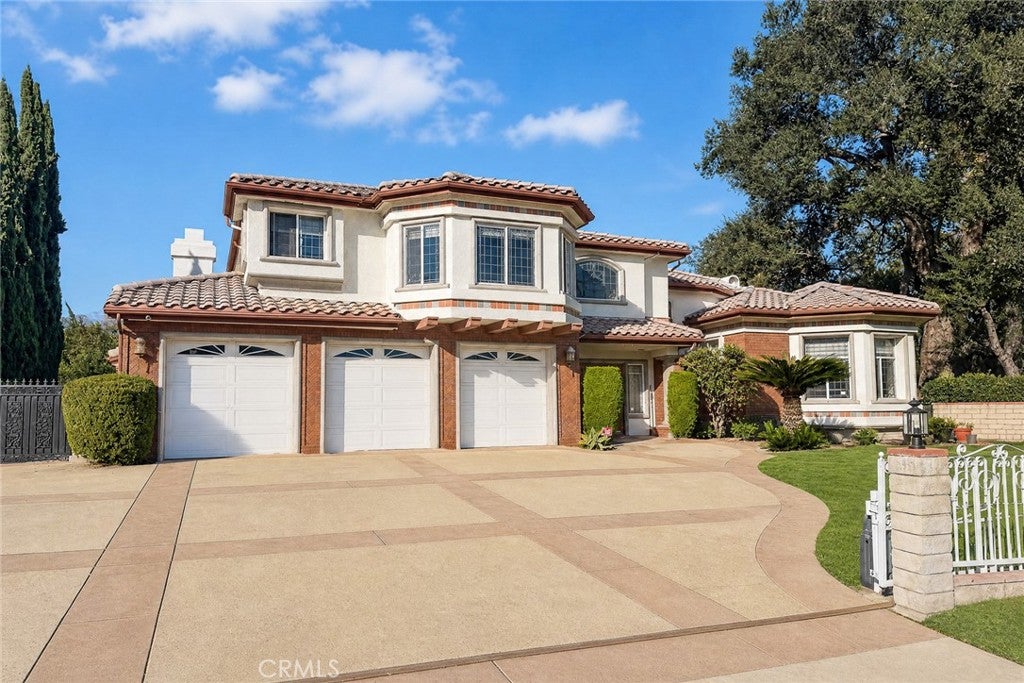
Enter an interest rate to see your estimated monthly payment.Set on an approximately 15,848 sq. ft. lot in the Arcadia Unified School District, this two-story Mediterranean-style residence offers 5 bedrooms and approximately 4,715 sq. ft. of living space. Recent updates include new flooring, a newly remodeled kitchen, and fresh paint throughout the interior. A vaulted entry welcomes you into a generous floor plan with formal living and dining rooms and a spacious home office. The remodeled kitchen features a center island and opens to a casual dining area and an expansive family room with a wet bar, creating a comfortable setting for everyday living and entertaining. The primary suite offers a sitting area and a separate dressing vanity, while built-in hallway cabinetry on both levels provides additional storage. The private backyard is a standout, with its own pickleball court and room to enjoy the outdoors. Start the weekend with a game, then gather with friends for lunch in the backyard. An attached three-car garage completes the property.
| yesterday | Listing first seen on site | |
| yesterday | Listing updated with changes from the MLS |

This information is for your personal, non-commercial use and may not be used for any purpose other than to identify prospective properties you may be interested in purchasing. The display of MLS data is usually deemed reliable but is NOT guaranteed accurate by the MLS. Buyers are responsible for verifying the accuracy of all information and should investigate the data themselves or retain appropriate professionals. Information from sources other than the Listing Agent may have been included in the MLS data. Unless otherwise specified in writing, the Broker/Agent has not and will not verify any information obtained from other sources. The Broker/Agent providing the information contained herein may or may not have been the Listing and/or Selling Agent.
Did you know? You can invite friends and family to your search. They can join your search, rate and discuss listings with you.